Get in touch

303-747-2840

info@sunshinemtnlodge.com


PO Box 416

Lyons, CO 80540

  • BOOK NOW
  • AVAILABILITY
  • RATES
  • CABINS
  • FLOORPLANS
  • WEDDINGS
  • REUNIONS
  • RETREATS
  • ABOUT
  • THINGS TO DO
  • GALLERY
  • PET POLICY
  • OUTLANDER RETREAT
  • CONTACT
Follow us
Sunshine Mountain Lodge logo with mountains, sun, pine tree, and moose silhouette

Free Wifi

  • THINGS TO DO
  • GALLERY
  • PET POLICY
  • ABOUT
  • CONTACT

 info@sunshinemtnlodge.com 

Sunshine Mountain Lodge logo with mountains, sun, pine tree, and moose silhouette
  • WEDDINGS
  • REUNIONS
  • CABINS
    • CABINS
    • FLOORPLANS
    • HIKER'S HAVEN CABIN #1
    • BEAR'S DEN CABIN #2
    • MAN'S BEST FRIEND CABIN #3
    • PINE CONE CABIN #4
    • DUPLEX CABIN #5&#6
    • MOOSE LODGE
  • RETREATS
  • AVAILABILITY
  • RATES
BOOK NOW

Download

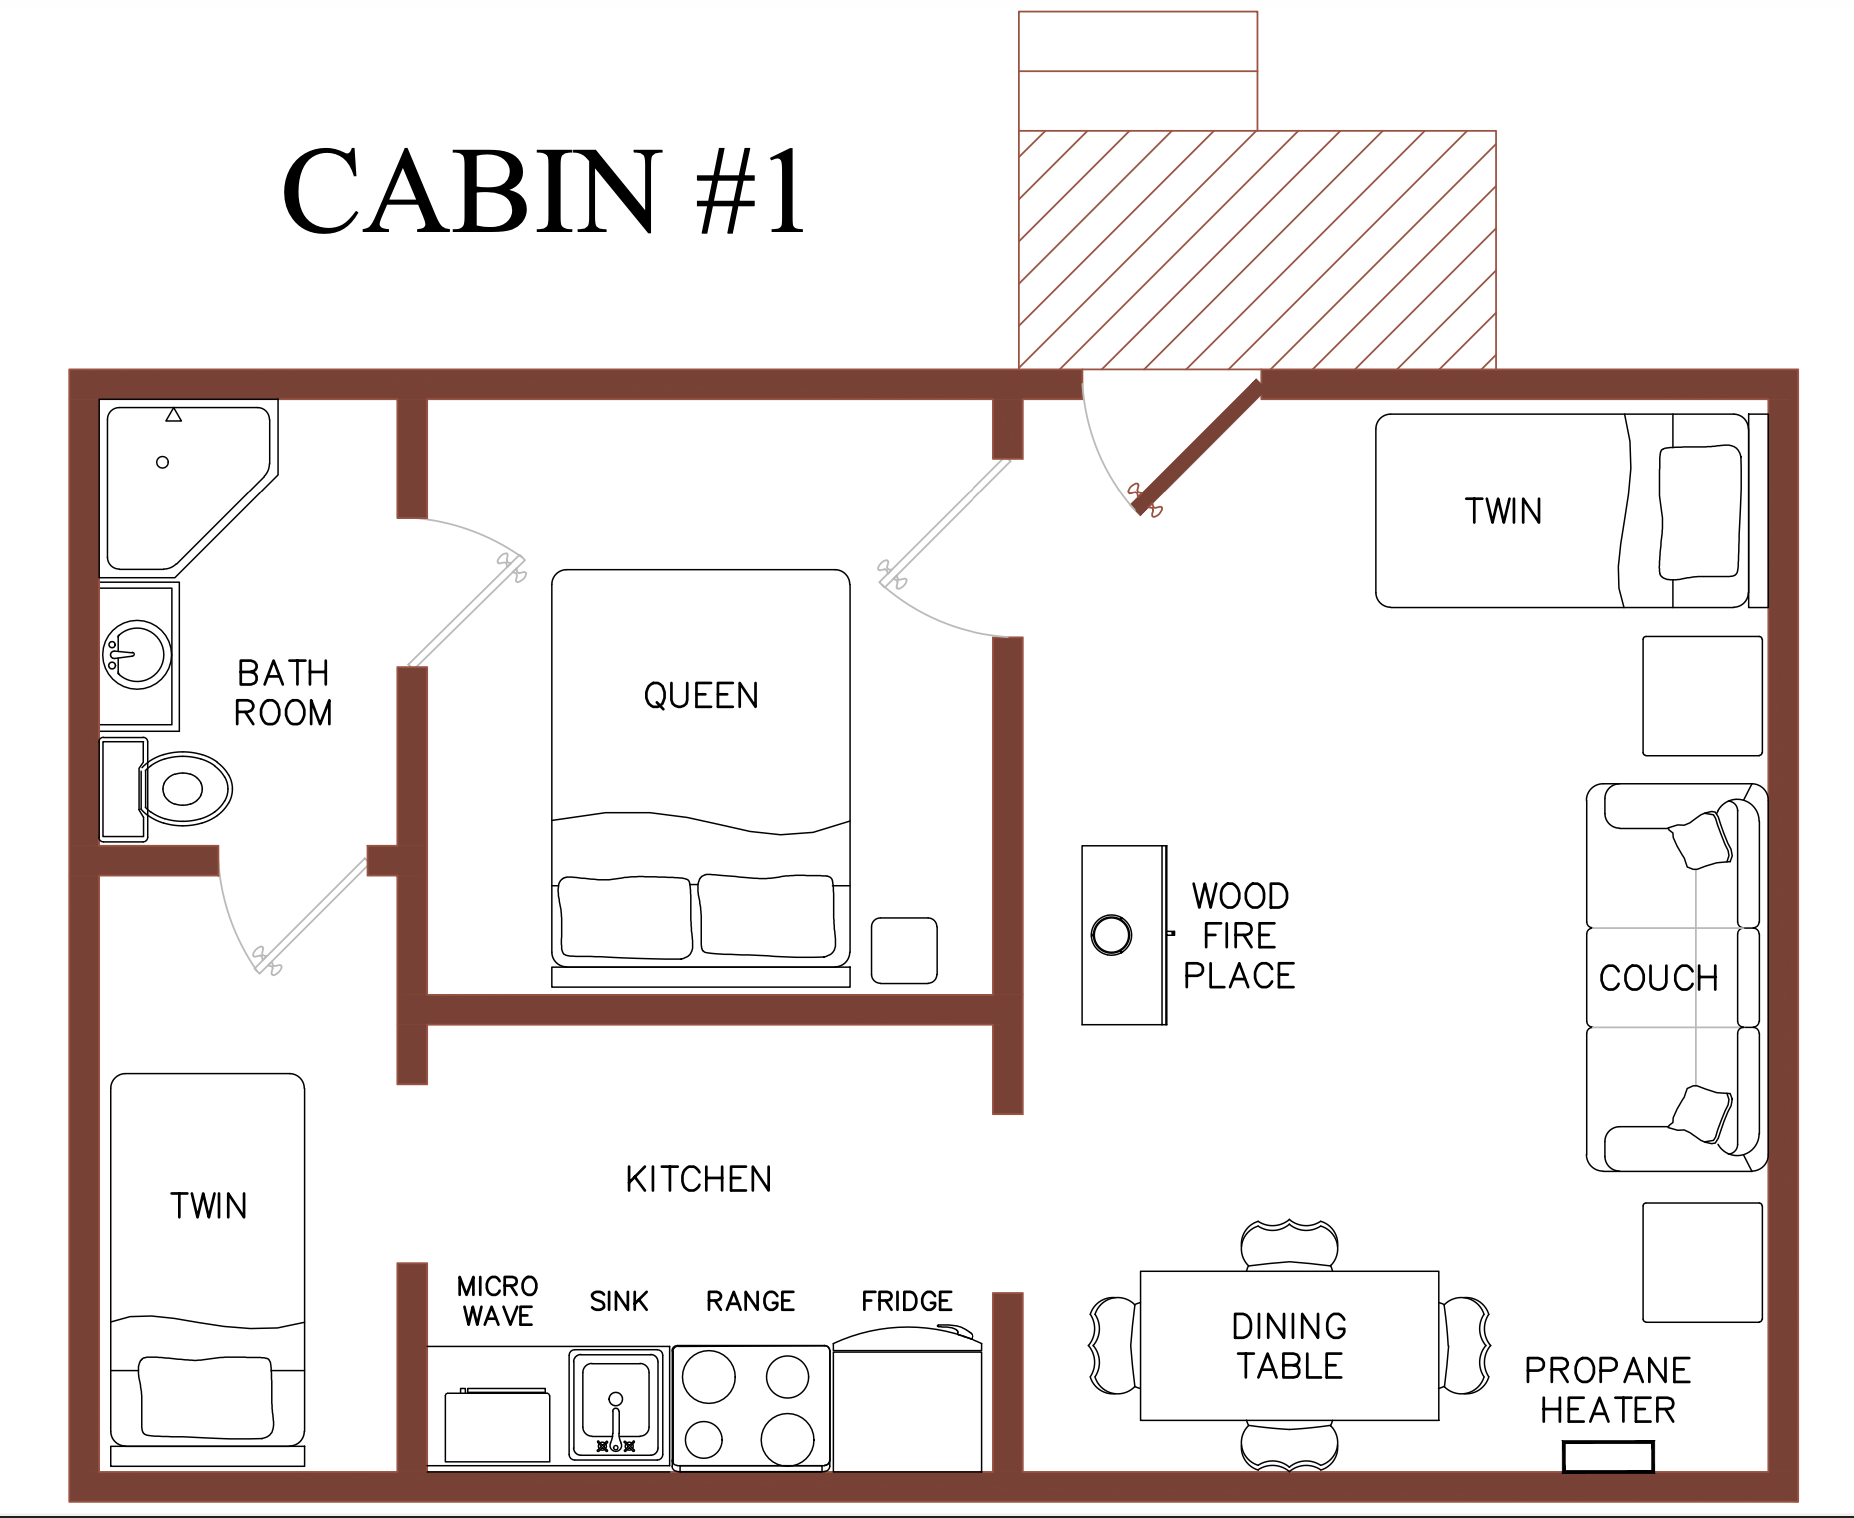
Floor plan labeled “CABIN #1” showing rooms, bath, kitchen, and porch.
Button
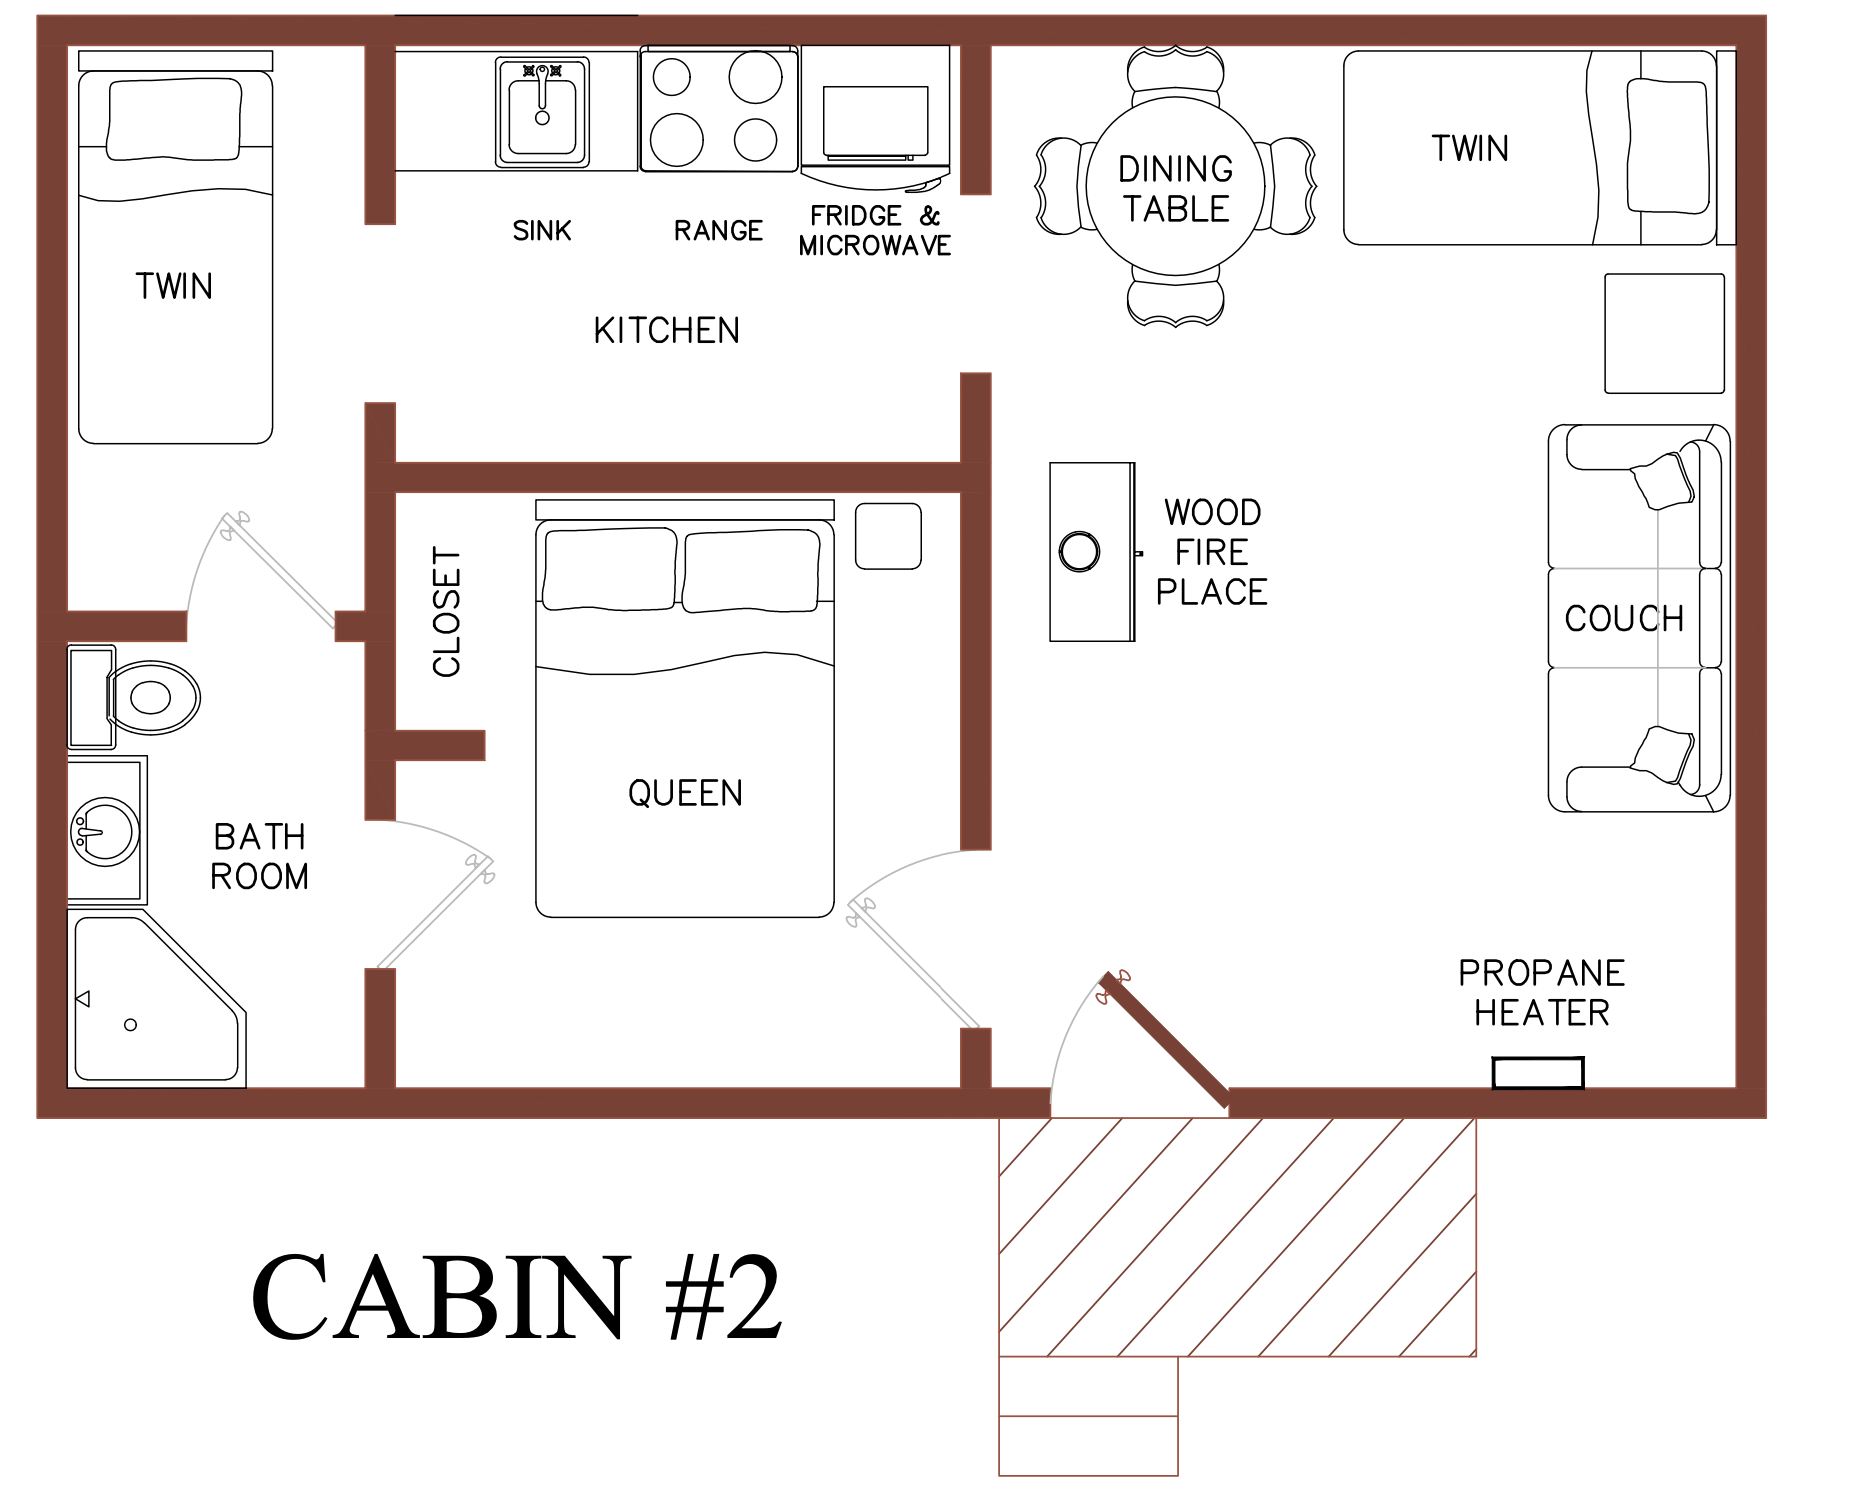
Cabin #2 floor plan showing kitchen, bath, queen bedroom, dining nook, and living room.
Button
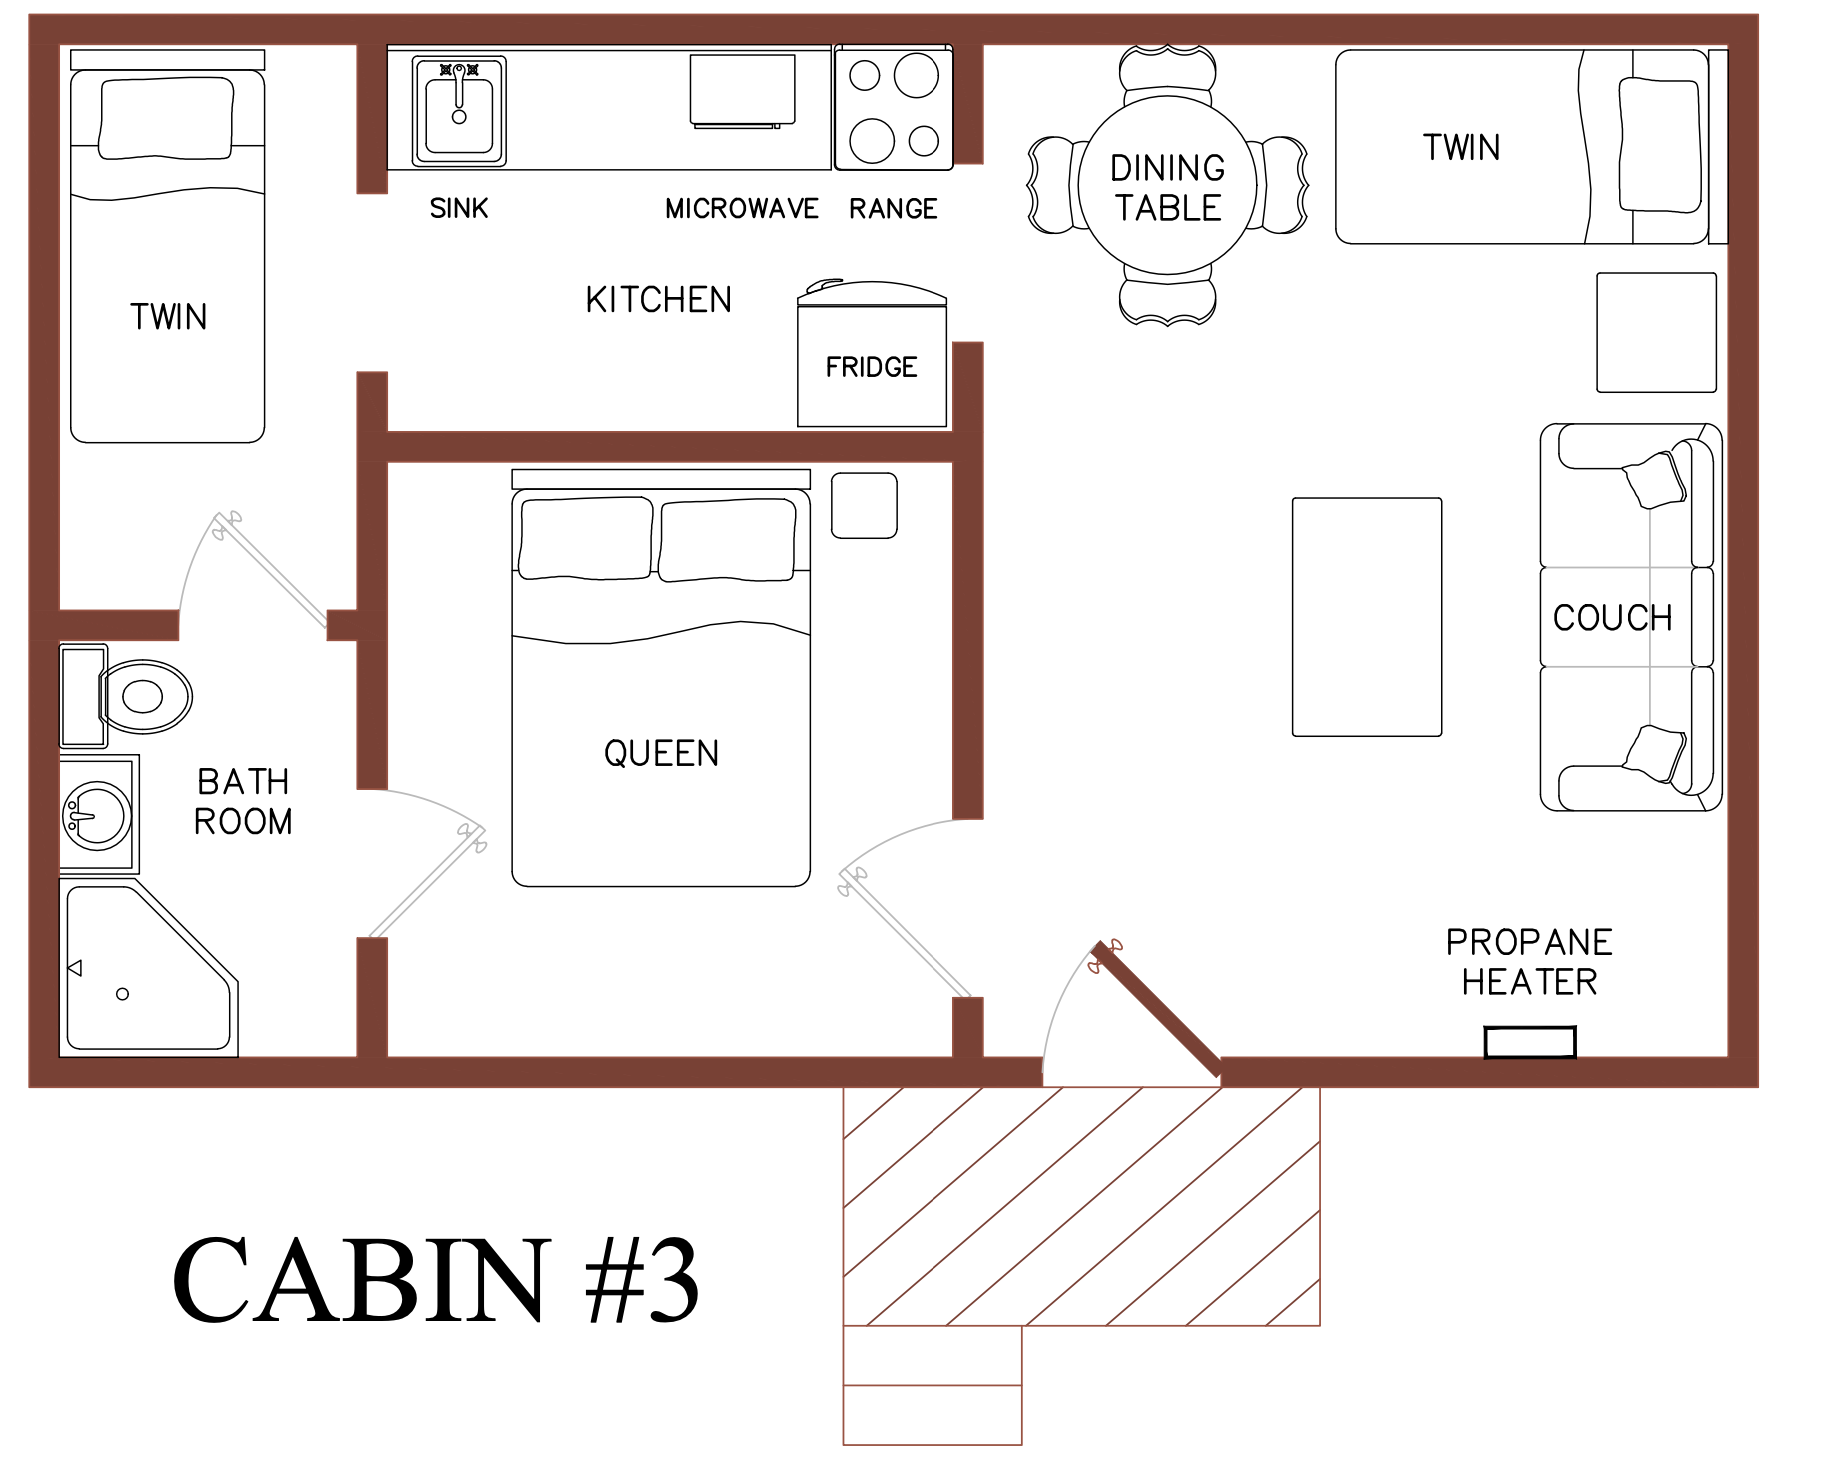
Cabin #3 floor plan with kitchen, bath, queen bed, twin beds, couch, and wood stove.
Button
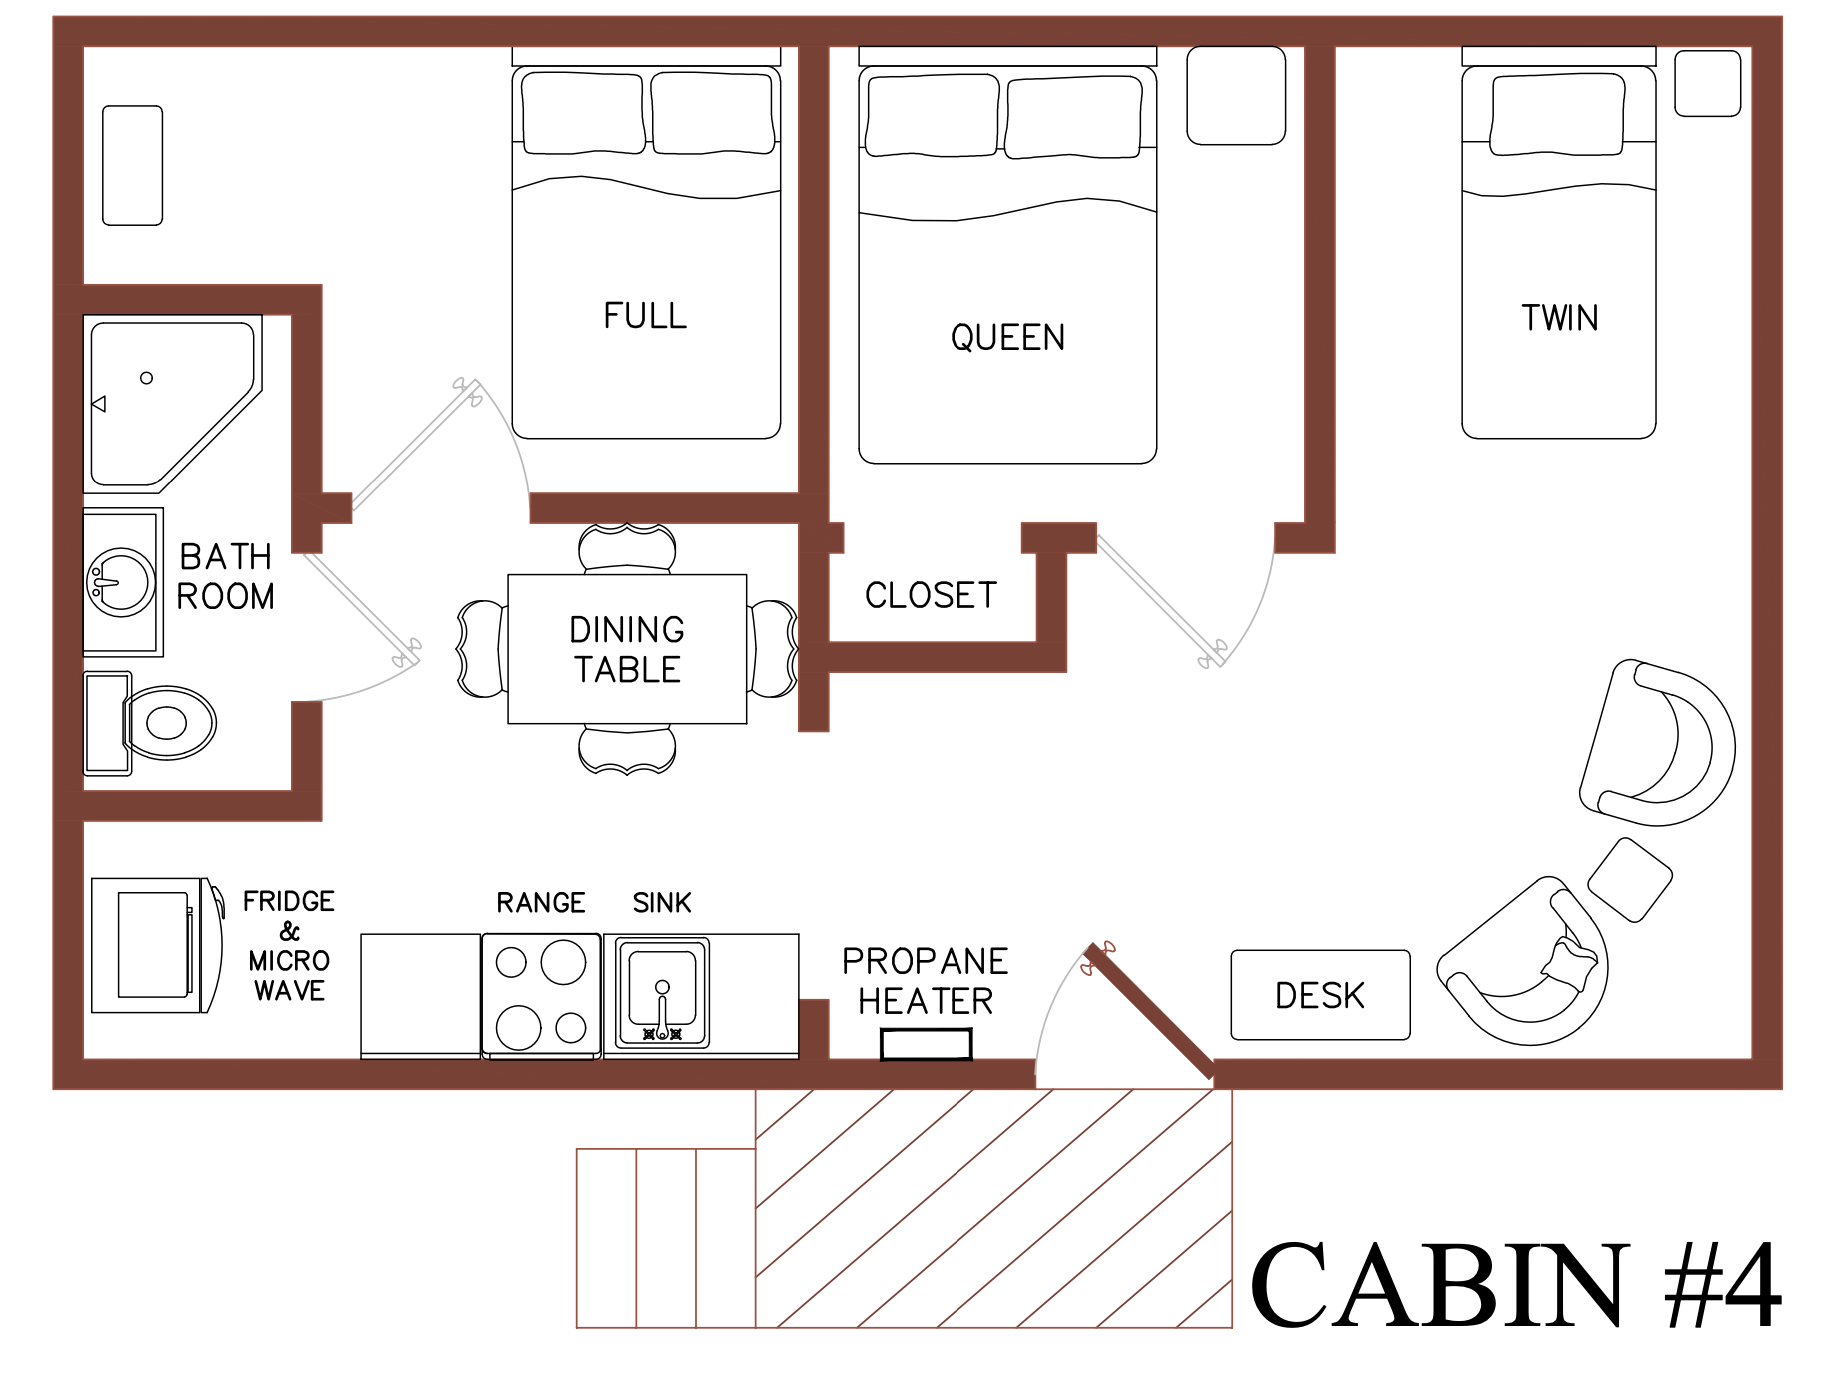
Cabin #4 floor plan with bath, twin, full, queen, and bunk beds plus kitchen and porch.
Button
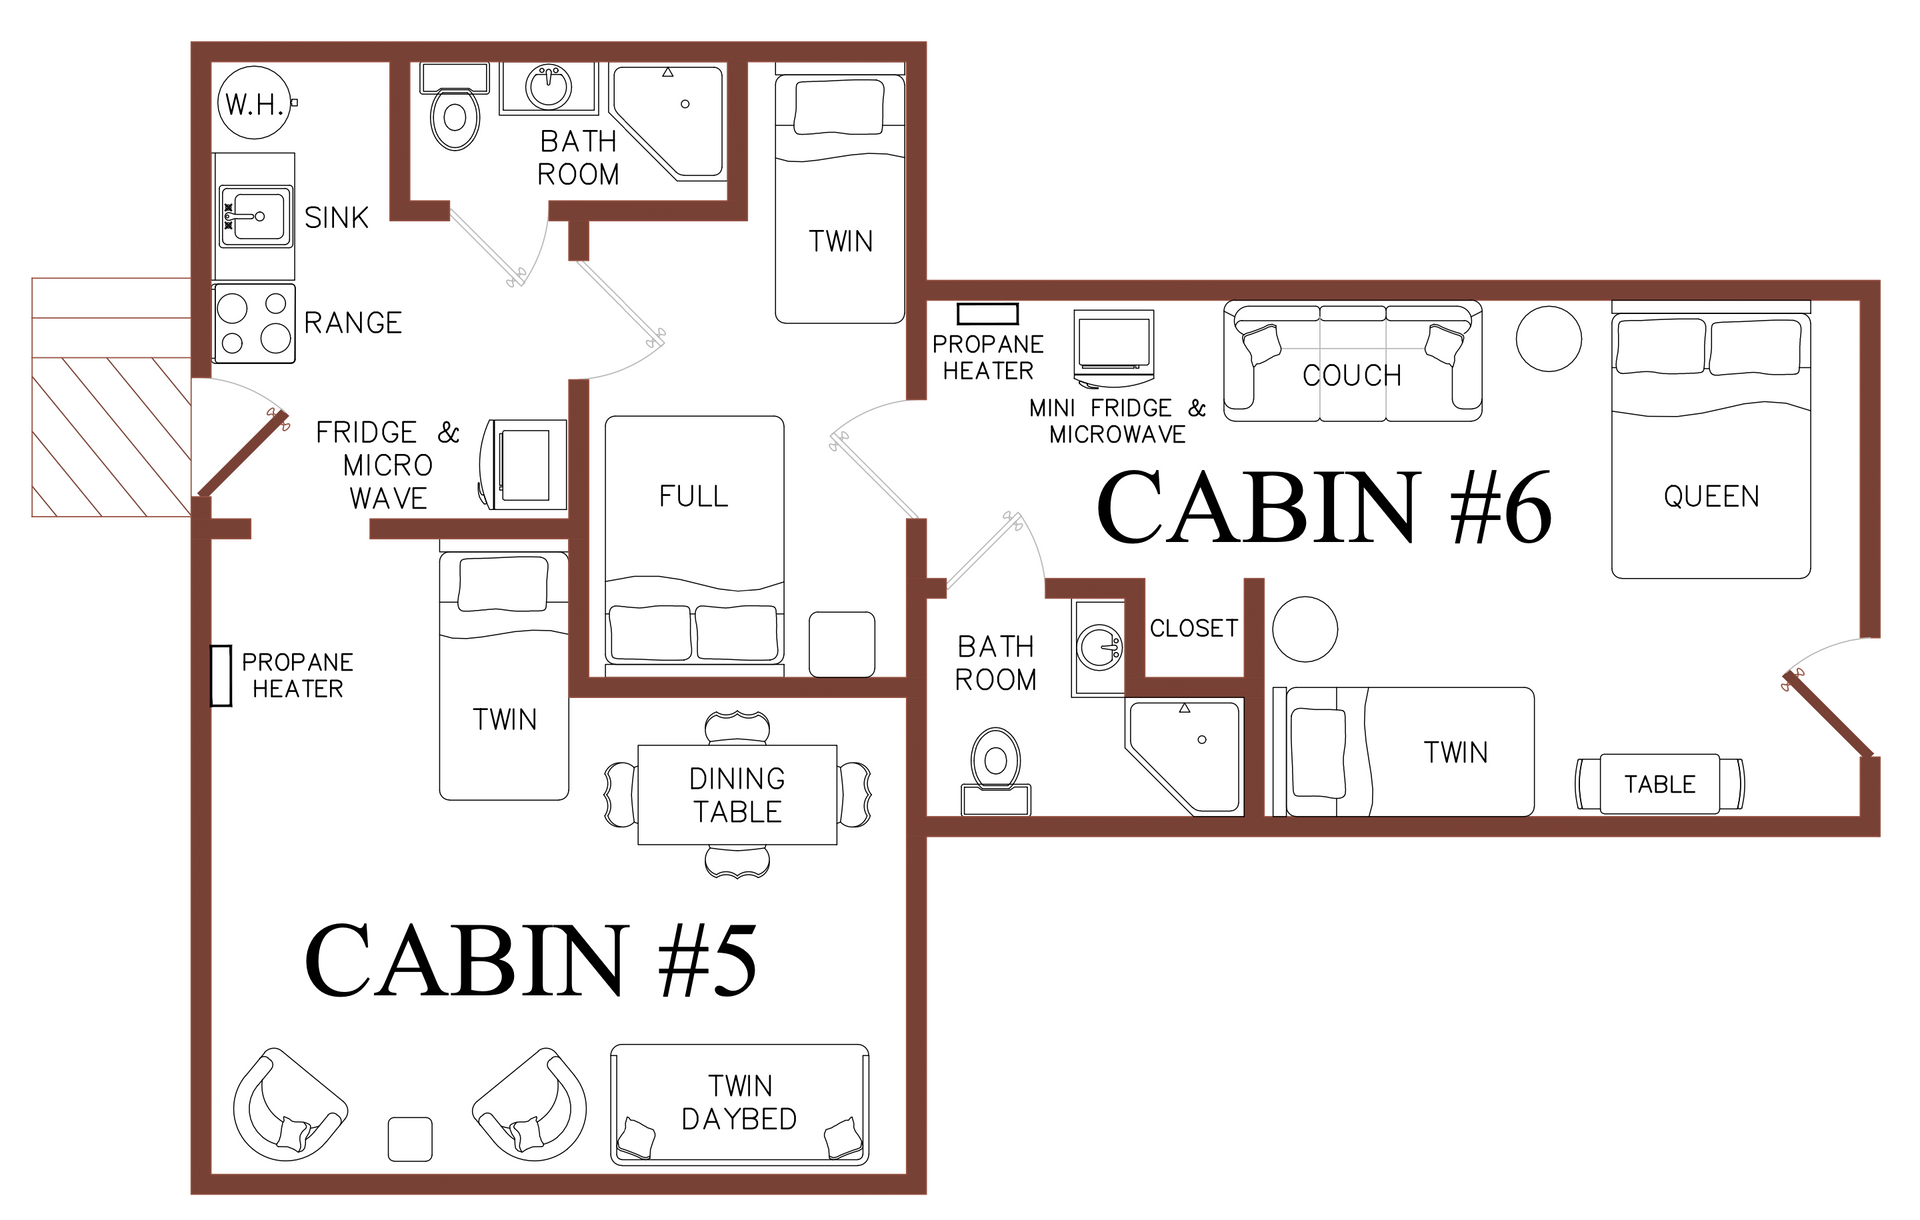
Floor plan of Cabin #5 and Cabin #6, showing room layouts and furniture placement.
Button
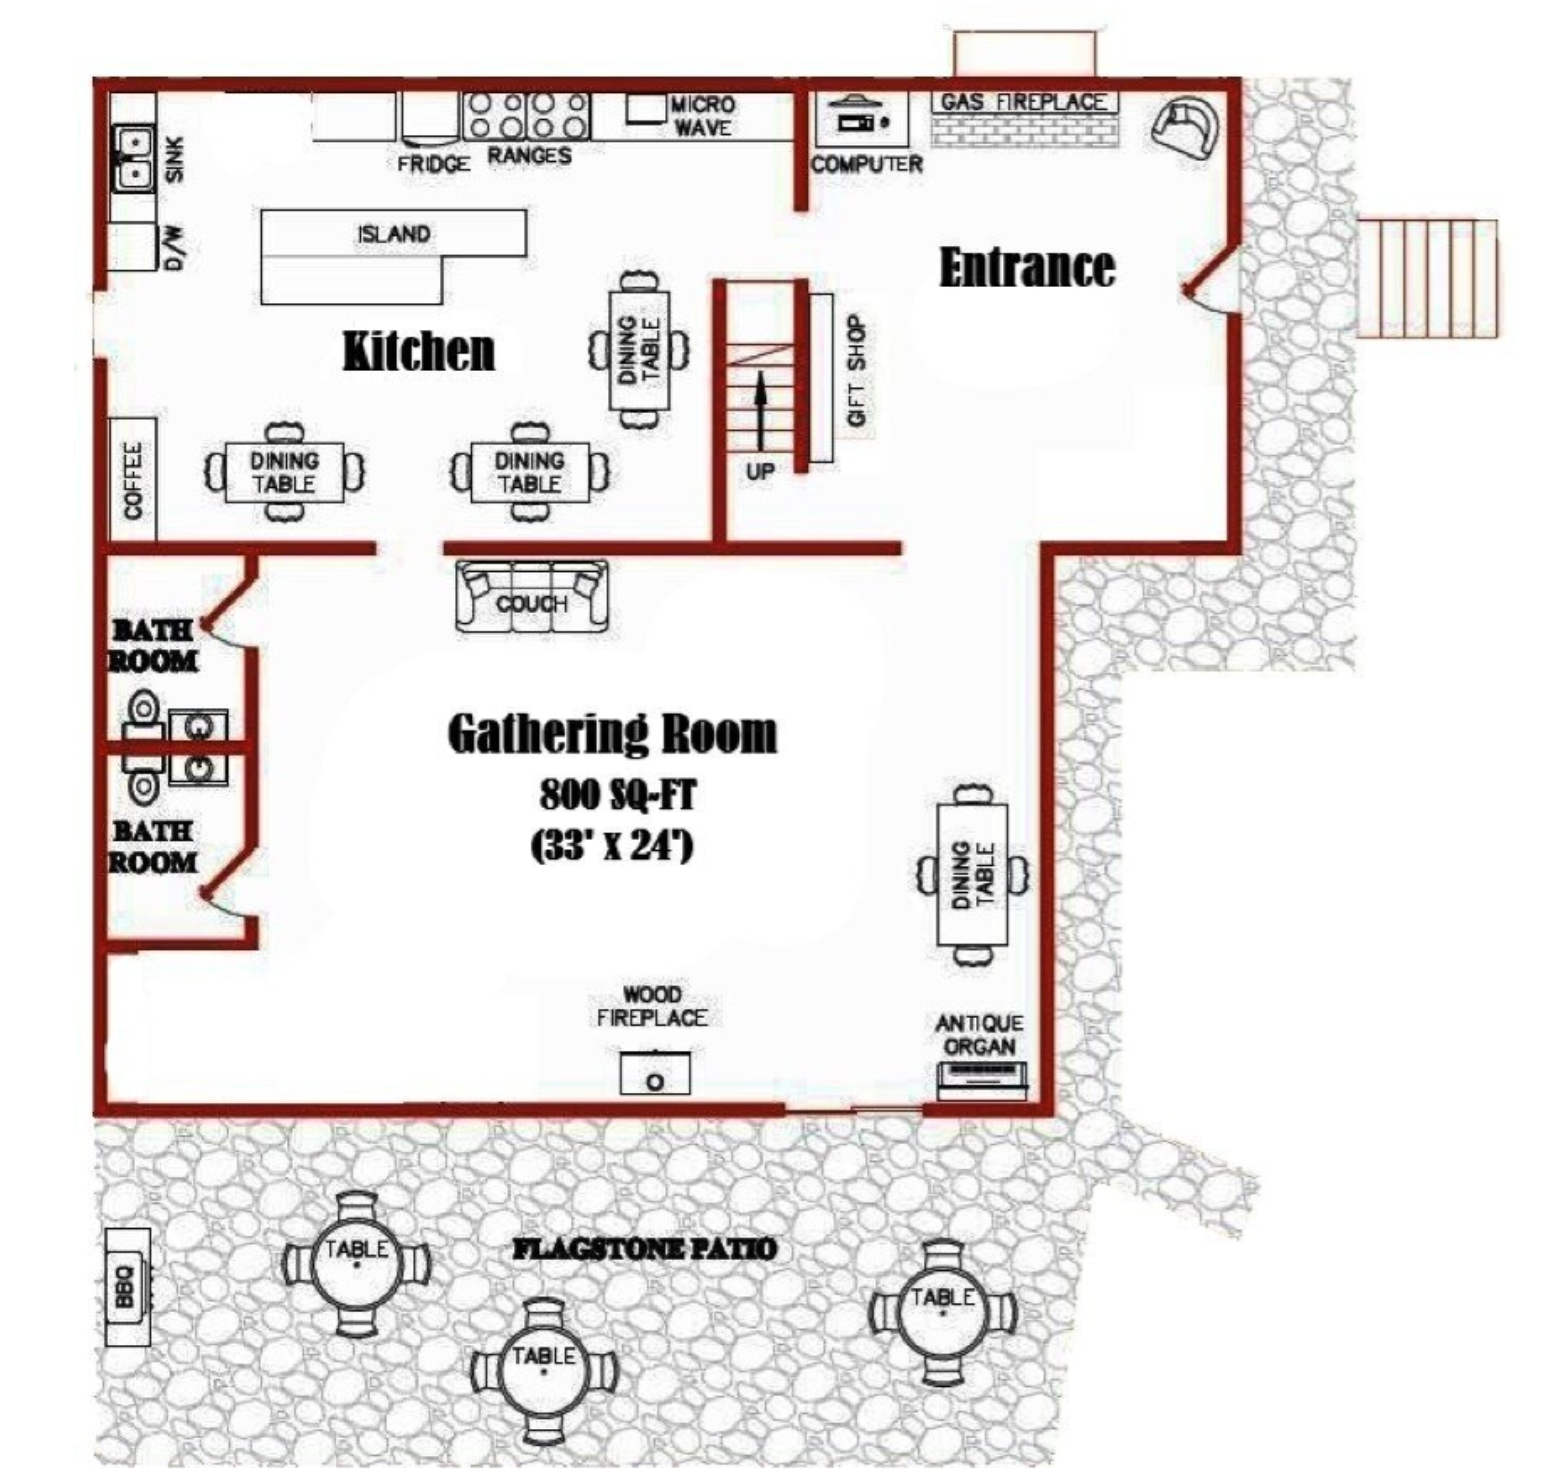
Floor plan of a gathering room with kitchen, entrance, bathroom, and patio seating layout.
Button
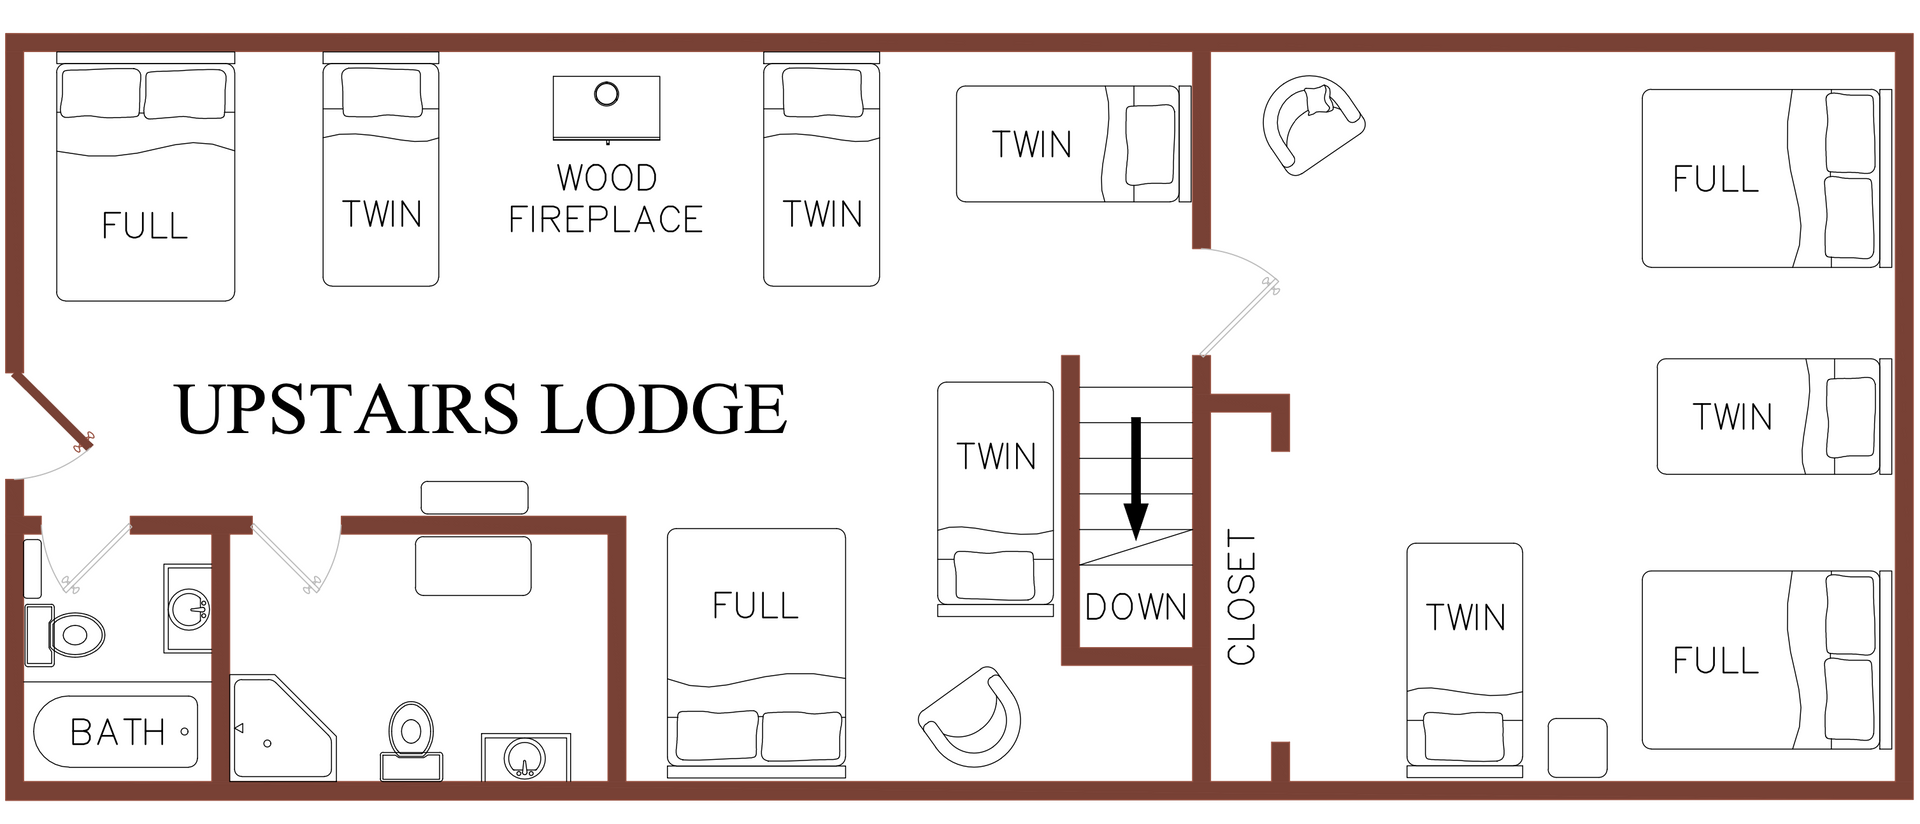
Floor plan labeled “Upstairs Loge” showing rooms, stairs, and seating layout.
Button
  • WEDDINGS
  • REUNIONS
  • CABINS
  • RETREATS
  • AVAILABILITY
  • RATES
  • GALLERY
  • OUTLANDER RETREAT
  • THINGS TO DO
  • CONTACT
© 2026 

All Rights Reserved | Raw Moose LLC | Fix8
Share by: